Fort Collins, Colorado · Kitchens · Baths · Basements
Home remodeling in Fort Collins. Planned with you.
Kitchens, bathrooms, basements and whole-home remodels for the home you already love, planned with you and priced in writing before work starts.
What are you changing?
Nine ways to remodel a Fort Collins home
Pick the room you keep talking about. Each page explains what the job involves, what drives the cost, and what the permit office asks for.
Whole-Home Remodeling
Open up an older floor plan, update every finish, or rework how the house flows, with one written scope that puts the trades in the right order.
Plan a whole-home remodel →Kitchen Remodeling
New layouts, cabinets, counters, lighting and appliance setups, planned with you and priced in writing before anything comes out.
Kitchen remodel →Bathroom Remodeling
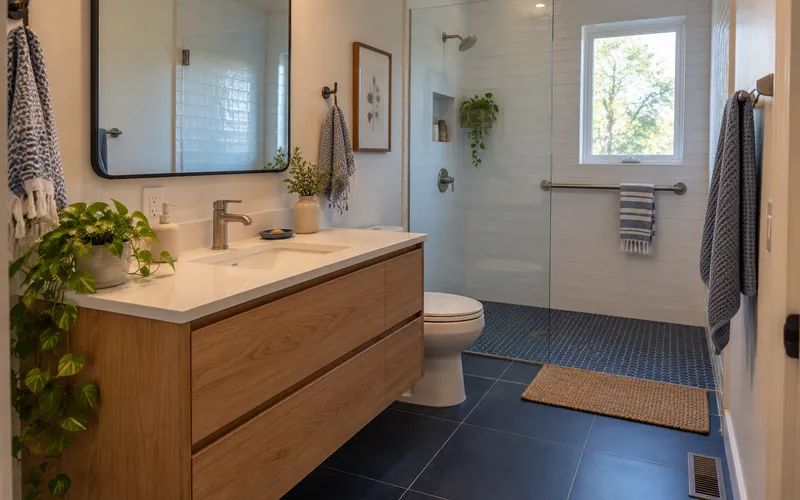
Tub-to-shower conversions, tiled walk-in showers, new vanities and better ventilation, with waterproofing that keeps water where it belongs.
Bathroom remodel →Basement Finishing
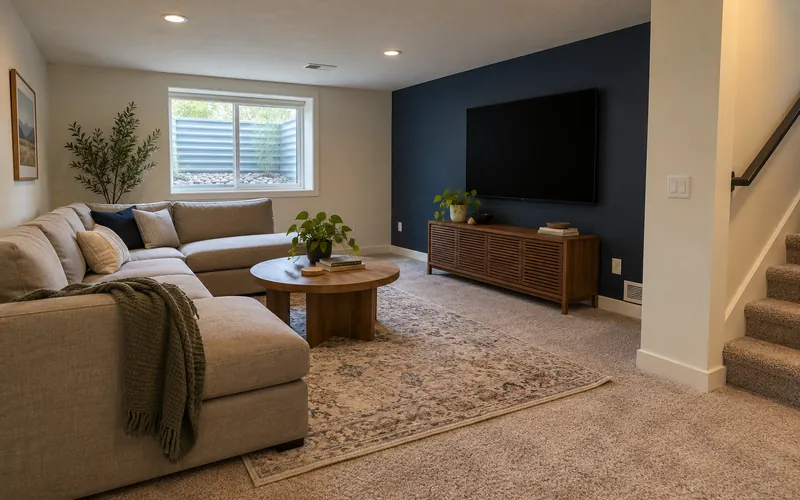
Turn bare concrete into a family room, bedroom, bath or office, framed for Colorado soils with egress windows where the code calls for them.
Basement finish →Home Additions
Bump-outs, primary suites, family rooms and second-story additions that look like they were always part of the house.
Home addition →Interior Renovation
Drywall, ceilings, trim, interior doors, flooring and paint that bring tired rooms up to date without moving walls.
Interior renovation →Windows and Doors
Energy-efficient replacement windows, new entry doors and patio doors, installed and flashed so they stay tight for decades.
Windows and doors →Siding and Exterior Remodeling
New siding, trim, soffit, fascia and exterior paint that change how the house looks from the street and stand up to sun, wind and snow.
Siding and exterior →Accessible and Aging-in-Place Remodeling
Curbless showers, grab bars, wider doorways, main-floor living and safer entries for people who want to stay in their home for the long run.
Accessible remodel →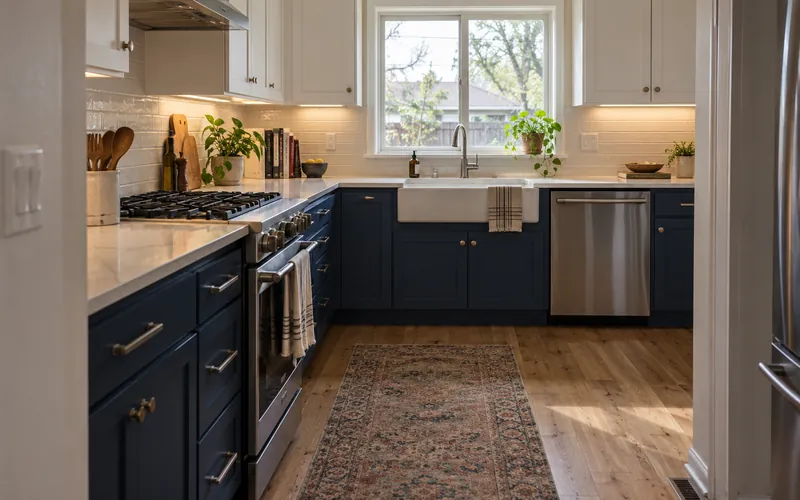
Section drawing · B-2
What goes into a finished Northern Colorado basement
A lot of homes here sit on a full basement that is still bare concrete. This is the order we build one out so the room stays warm, dry and legal to sleep in.
- Check the slab and walls first. Signs of water get solved before framing, and a radon test is easy to run now.
- Floating, insulated walls. Partition walls leave a gap at the bottom so a slab that moves with clay soil does not crack the drywall or jam doors.
- An egress window and well for every bedroom, sized to the code your city or county has adopted.
- Permits and inspections. Basement finishes need a permit. The contractor pulls it and books each inspection.
Why plan first
Remodeling a Fort Collins house without the surprises
Fort Collins has a bit of every era: Victorian and bungalow homes near Old Town, mid-century ranches in Indian Hills and Midtown, and two-stories from the 1990s and 2000s in the south and east of town. Each one hides its own surprises behind the drywall.
That is why every project starts with a walkthrough and a written scope. We look at the panel, the plumbing and the framing before we price the job, so the plan you sign is the plan that gets built.
The city sits near 5,000 feet, with dry air, strong sun and clay soils. Those shape how basements are framed, how wood floors are installed and which exterior materials hold up. We plan for them from the start.
How a remodel runs
Four steps, all in writing
You see the plan, the price and the schedule before work starts, then a short update every week until the final walkthrough.
- 1
Walkthrough
We visit, measure, and listen to how you use the space now.
First visit - 2
Scope and options
A written scope with allowances and finish choices, plus the price.
Signed plan - 3
Build and updates
Permits pulled, trades scheduled, and photos and notes every week.
Weekly update - 4
Final review
A room-by-room punch list walk before the last payment.
Sign-off
Where we remodel
Fort Collins and the towns around it
From historic homes near Old Town to new builds in Timnath and Severance, each part of the area has its own houses, its own permit office and its own typical projects. Each one has its own page.
Fort Collins neighborhoods
Questions
Fort Collins remodeling questions
Do I need a permit to remodel in Fort Collins?
Most remodels that change the layout, move plumbing, add or move outlets and lights, finish a basement or cut new window or door openings need a permit from City of Fort Collins Building Services. Painting, flooring, tile, cabinets and countertops on their own do not. The contractor pulls the permit and schedules the inspections.
How much does a remodel cost?
It depends on the size of the project, layout changes and the finishes you choose, so we do not post prices. After the walkthrough you get a written scope and price before any work starts.
How long does a remodel take?
A bathroom is shorter than a kitchen, and a kitchen is shorter than a whole-home remodel. Material lead times matter too. You get a written schedule before the start date and a short update every week.
Can we live in the house during the remodel?
Usually yes. We phase the work, put up dust walls, and keep a bathroom and a basic kitchen setup working whenever we can.
Who does the work?
Projects are currently completed by A&G Construction, a Northern Colorado general contractor. You work with one team from the first walkthrough to the final review.
Who does the work
Projects are completed by A&G Construction
Home Remodeling Fort Collins is a local remodeling referral site. When you call or send a form, a remodeling planner from A&G Construction, a Northern Colorado general contractor, sets up your walkthrough and runs the project from plan to final review. More about who does the work.
Ready to plan the remodel?
Walkthrough, written scope, then the build. Call or text (970) 555-0100.